We have a variety of spaces available for different types of use.
You are welcome to come out and look over our facilities and chat about your group/project/event.
Gateway


Sports/fitness area, high activity area, with chill pods, full kitchen, toilets/disabled toilet, baby change facilities & shower. Main hall is 16.5m x 7m.
Please contact us for hire rate.
Café/Kitchen

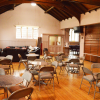
Flexible area that can link through to sanctuary space, used for music/performance, workshops and health/wellbeing activities – full use of beautiful kitchen. Hall is 16.8m x 7.6m and can be open or closed into sanctuary space.
Please contact us for hire rate.
Sanctuary space


Our central space for events, this has audio-visual facilities and platform space. It flows into the adjoining café/kitchen space as an integrated but flexible suite of halls. Dimensions of the floor space, excluding platform is 11.5m x 10m.
Please contact us for hire rate.
Jubilee Room

Bright, airy space, used for our crèche, feeding onto outside patio, with developing urban orchard. The space is 6m x 5m and has it’s own small kitchen.
Please contact us for hire rate.
Shed/Urban orchard

We are developing, alongside funding routes, our Shed Project. This provides a large 3.5 x 5m log cabin, fully insulated and serviced, with tools and workbenches to make things.
